
Earls Kitchen + Bar Yorkville
Client · Earls Restaurants Ltd.
Location · Toronto, ON, Canada
Completion · 2023
Architecture · KRA
Interior Design · Earls In-House Design Team
Construction Management · Anjinnov Management Inc.
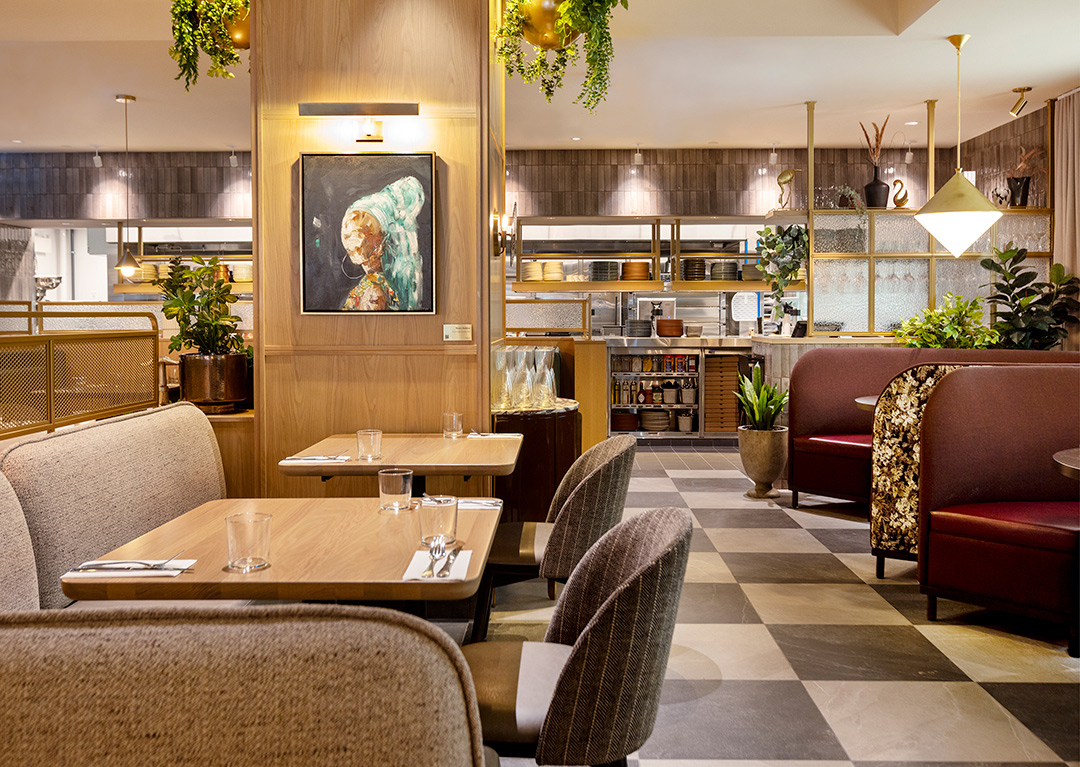
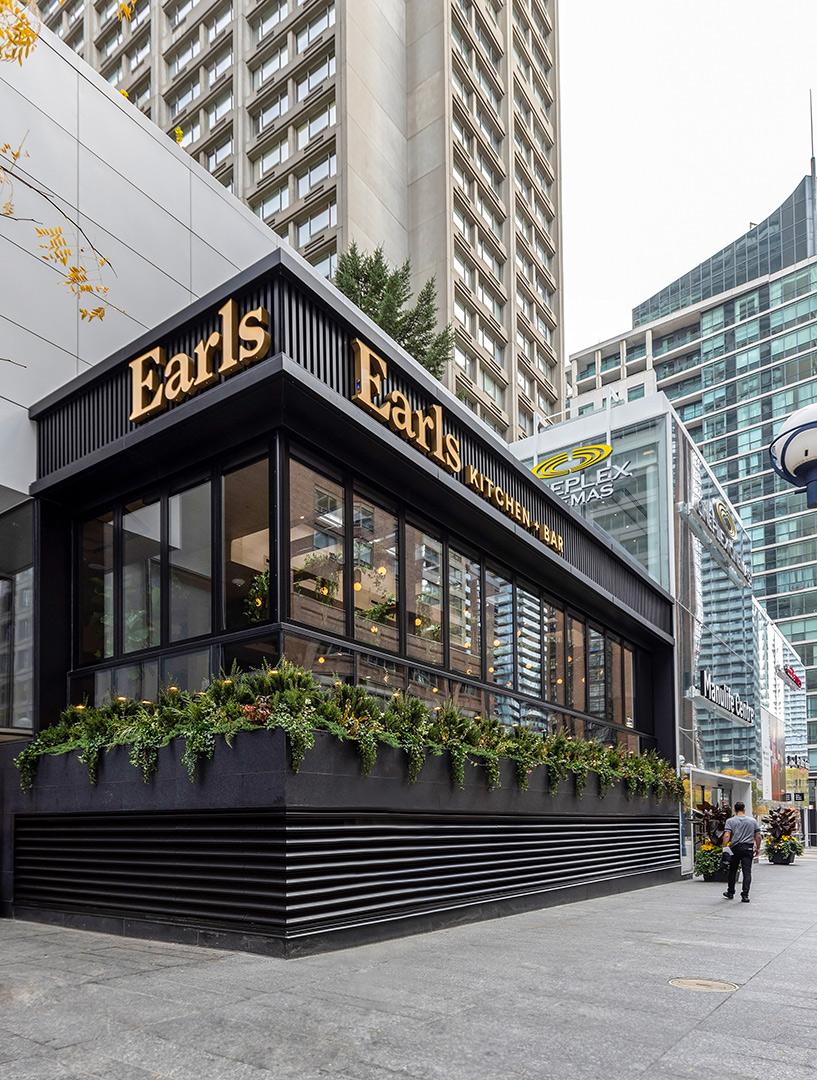
Located in the Yorkville neighbourhood in Toronto, this 7,300 square foot restaurant and bar opened in the Manulife Centre in 2023. KRA as Architect and Prime Consultant, worked collaboratively with Earls’ Interior Design team and to realize Earls’ vision for the project. KRA co-ordinated with two general contractors on this project, Anjinnov Management Inc. on the interior renovation and the owner’s contractor on the exterior patio renovation.
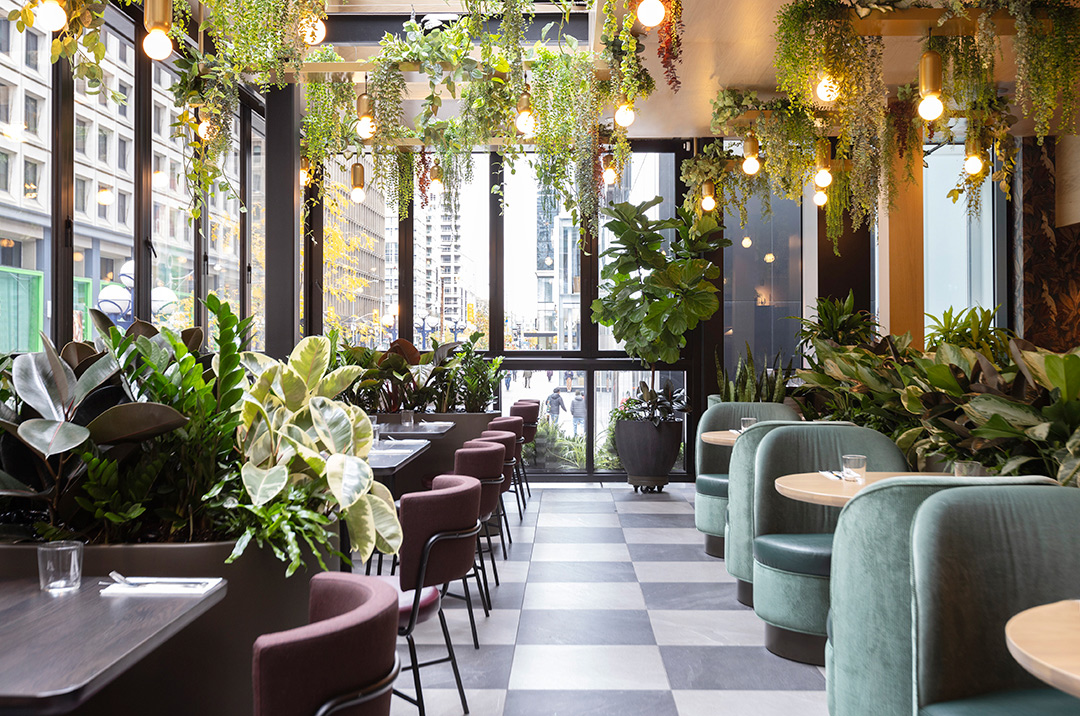
The exterior scope included a solarium with a fully movable glass wall system, allowing the space to be used year-round and opened to the sidewalk in the summer months.
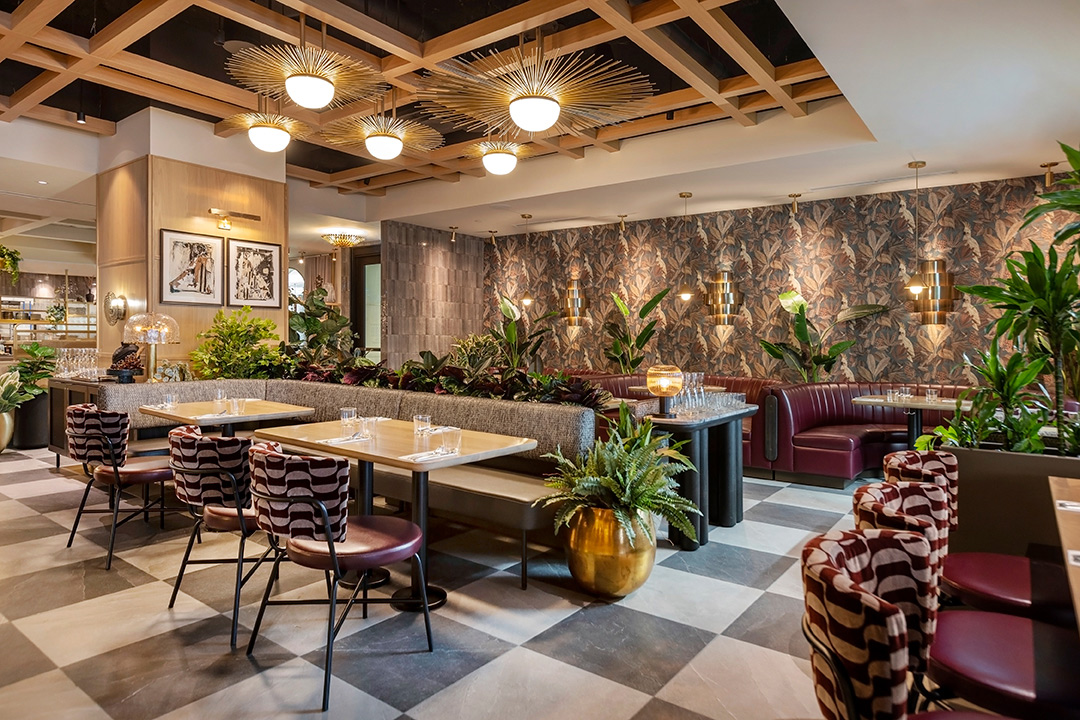
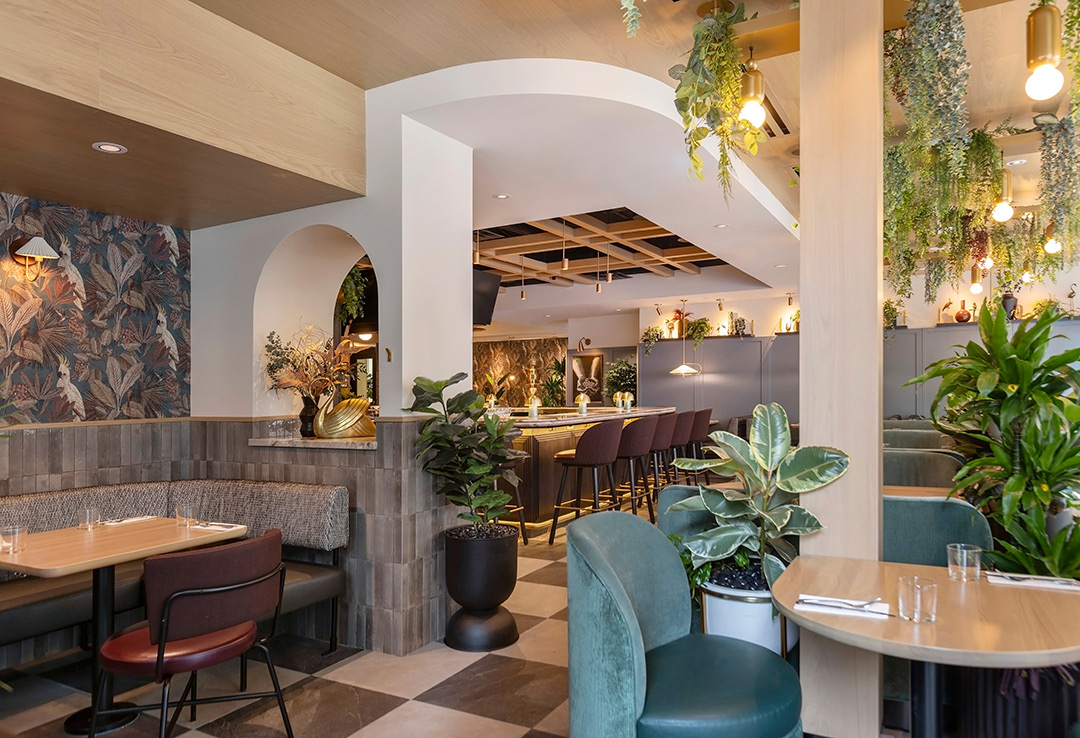
The interior design concept for Earls Yorkville was unique from other Earls locations and incorporated more textures with bold patterned wallpaper and dark tiling.
As both Prime Consultant and Coordinating Registered Professional (CRP), KRA led all aspects of project delivery, including design development, landlord and consultant coordination, site investigation report and field verification of survey information, code review, permit applications, construction documentation, tender support, and comprehensive contract administration through project completion.
Photography by Janis Nicolay